PROPERTY LOCATION:
KEY FEATURES:
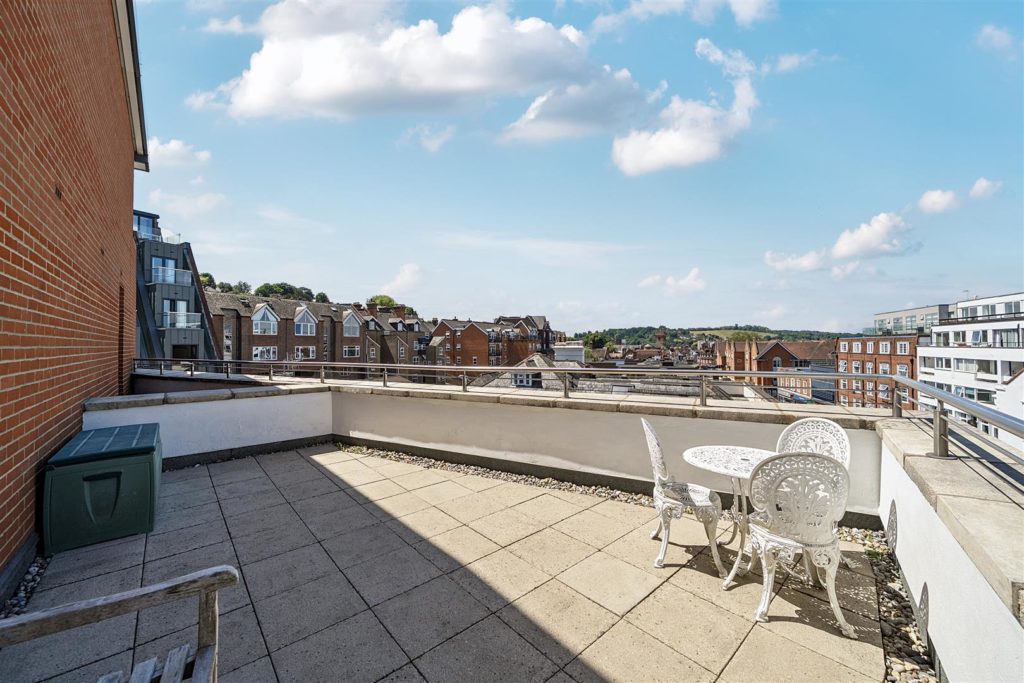
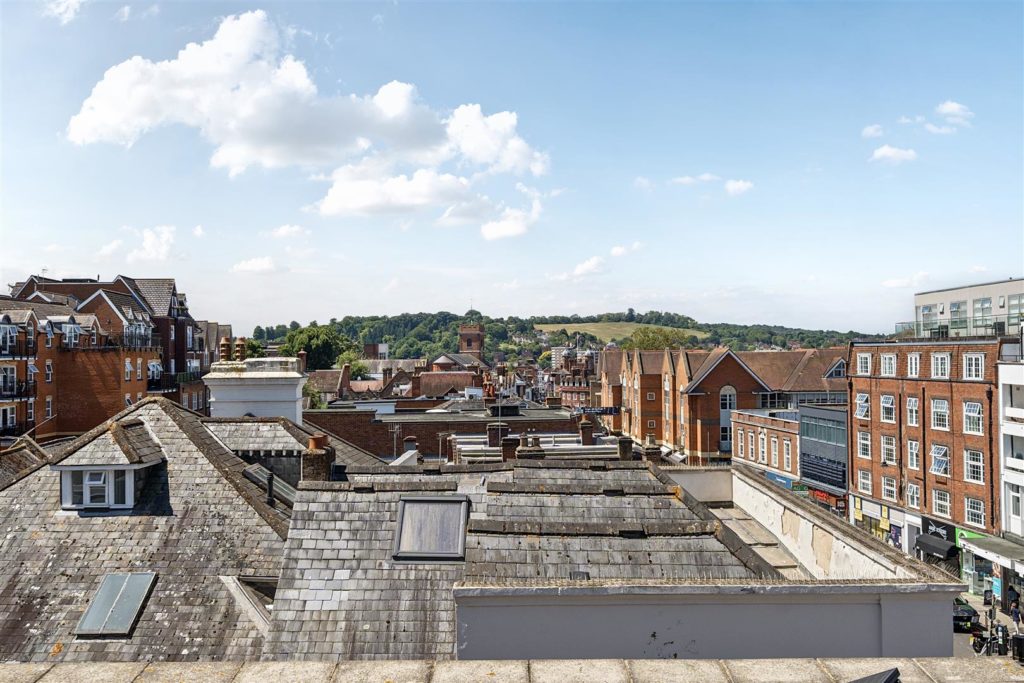
- Exceptional Outdoor Space – Rare combination of large roof terrace, private balcony & Juliet balcony
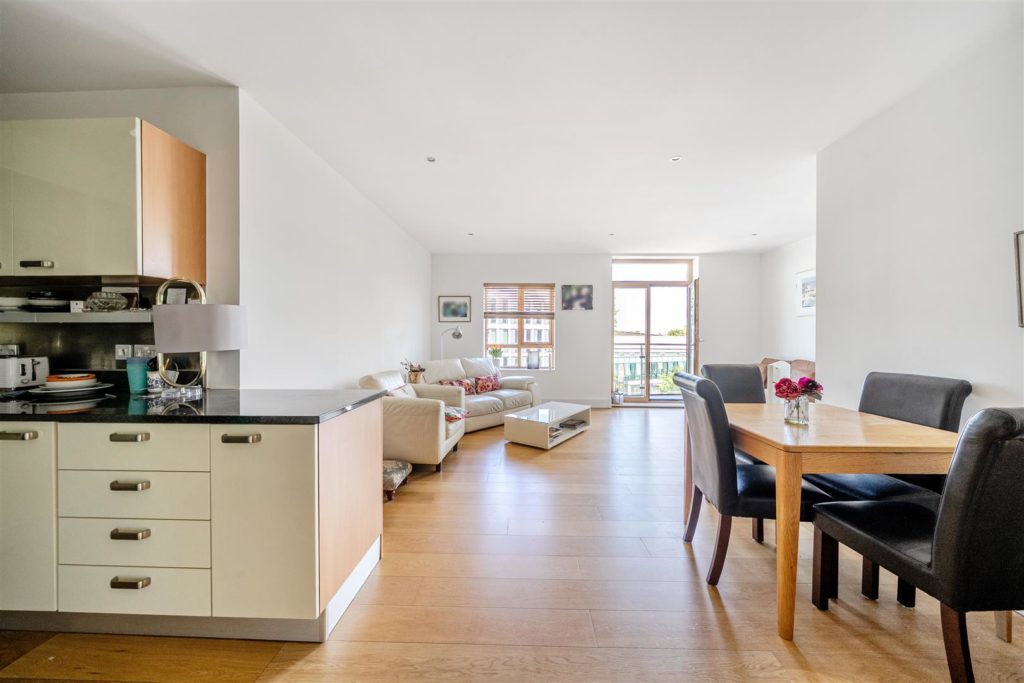
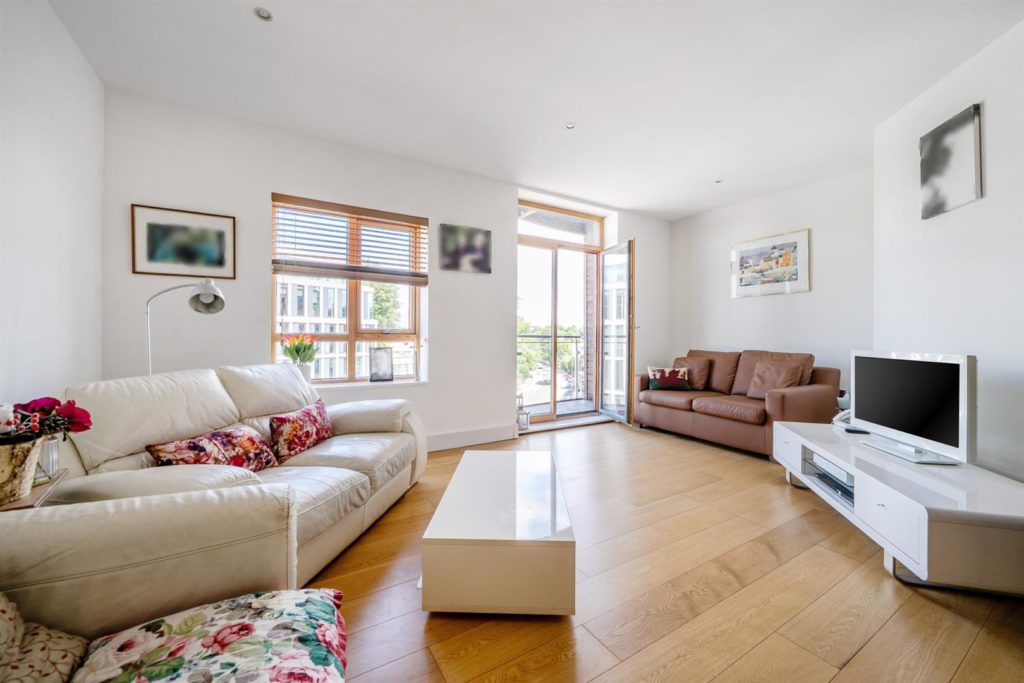
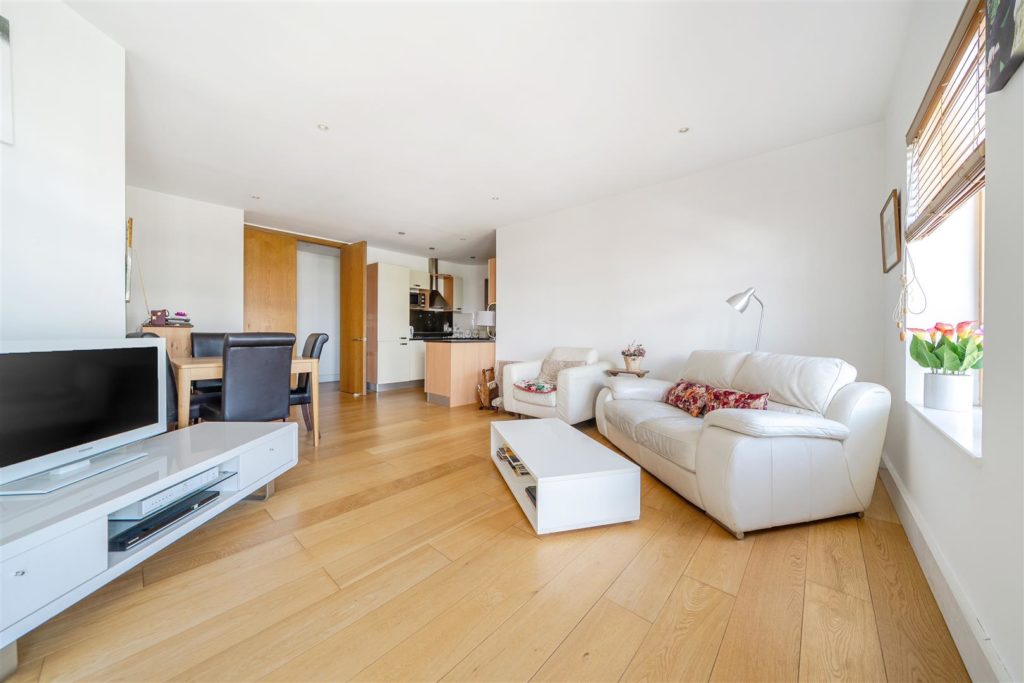
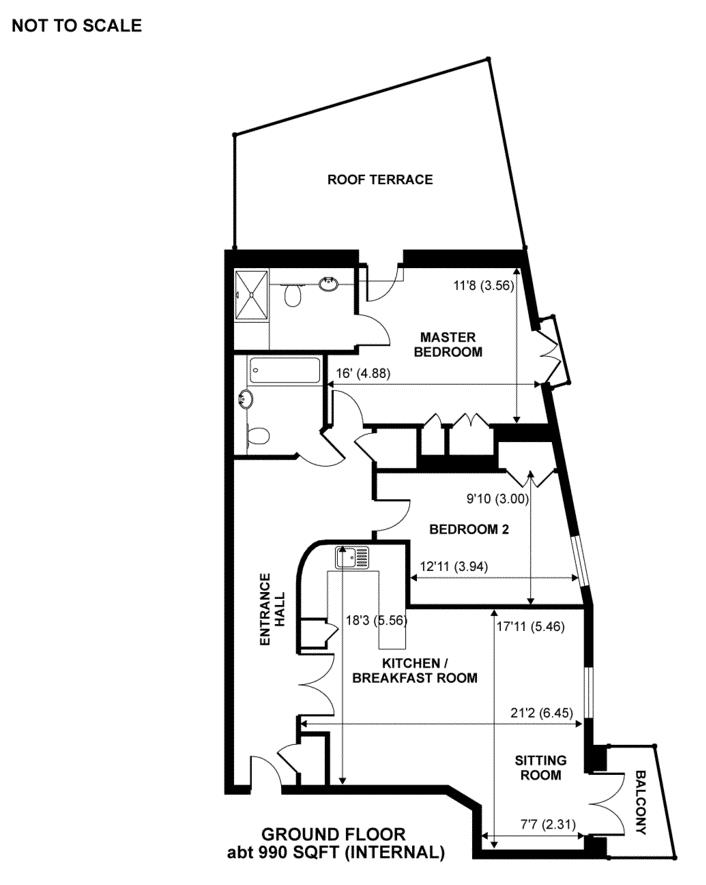
- Spacious Living Area – 21x18 ft open-plan lounge/kitchen with private balcony
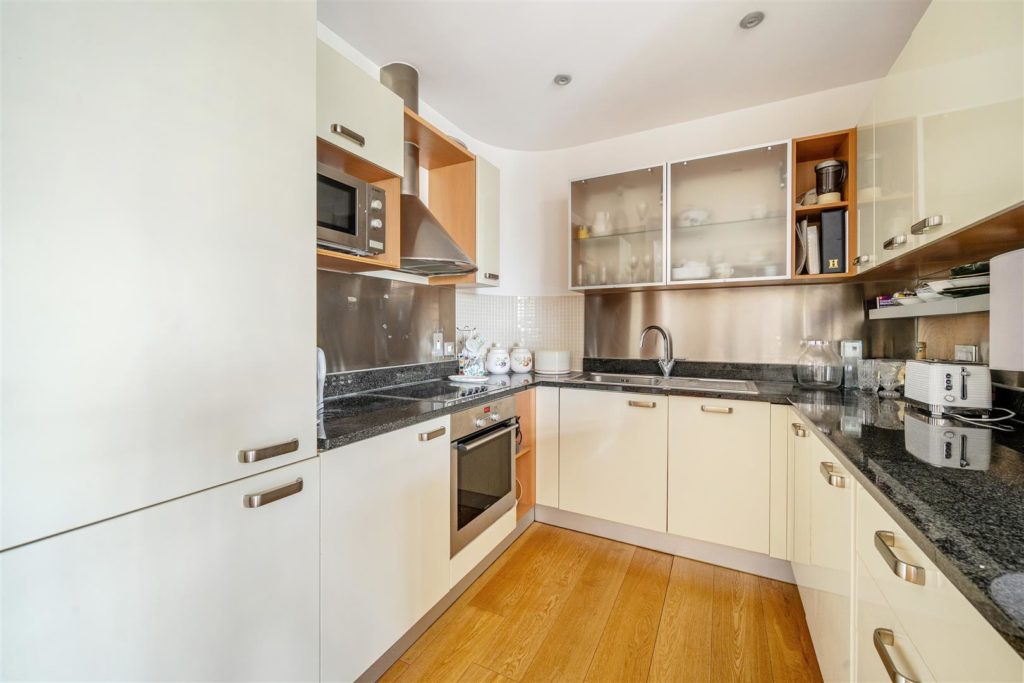
- Modern Kitchen – Integrated appliances, marble worktops, and cream units
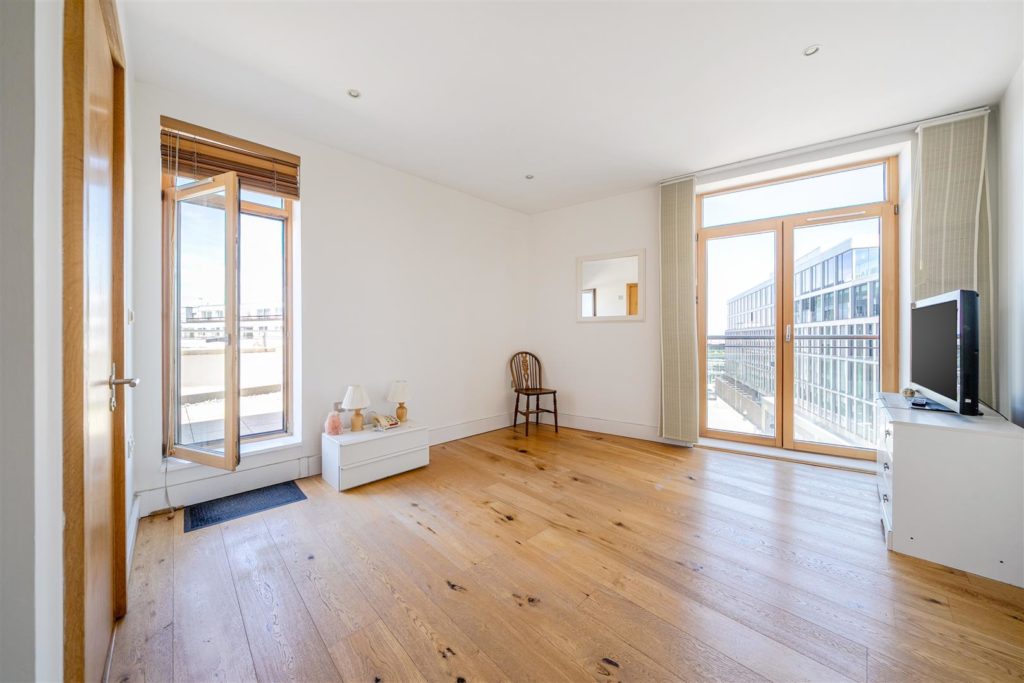
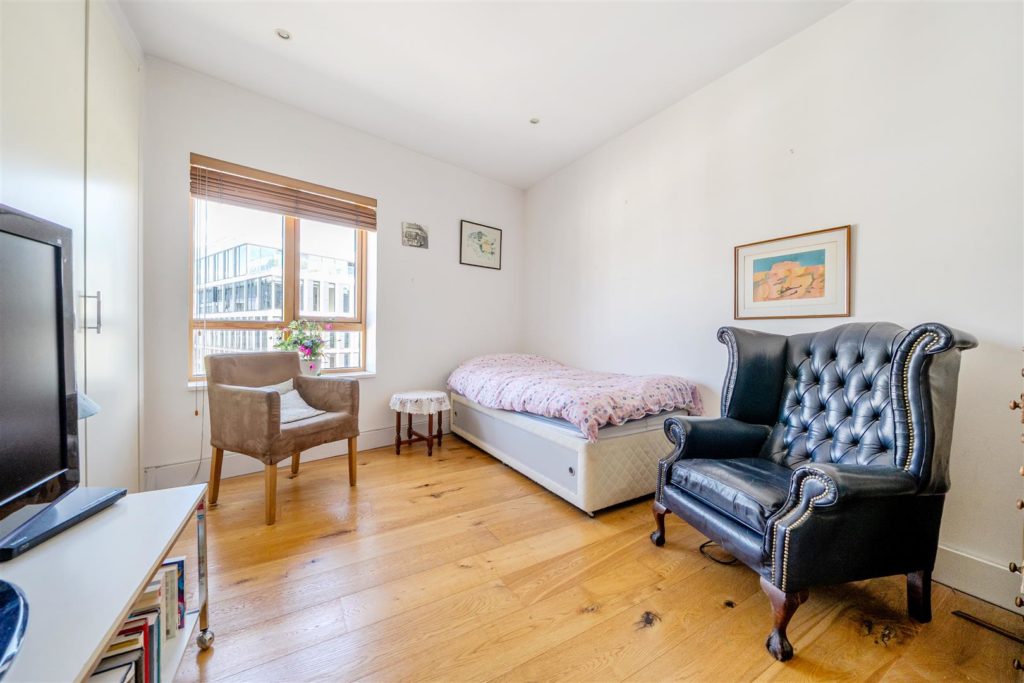
- Two Double Bedrooms – Master with en-suite, Juliet balcony, and terrace access
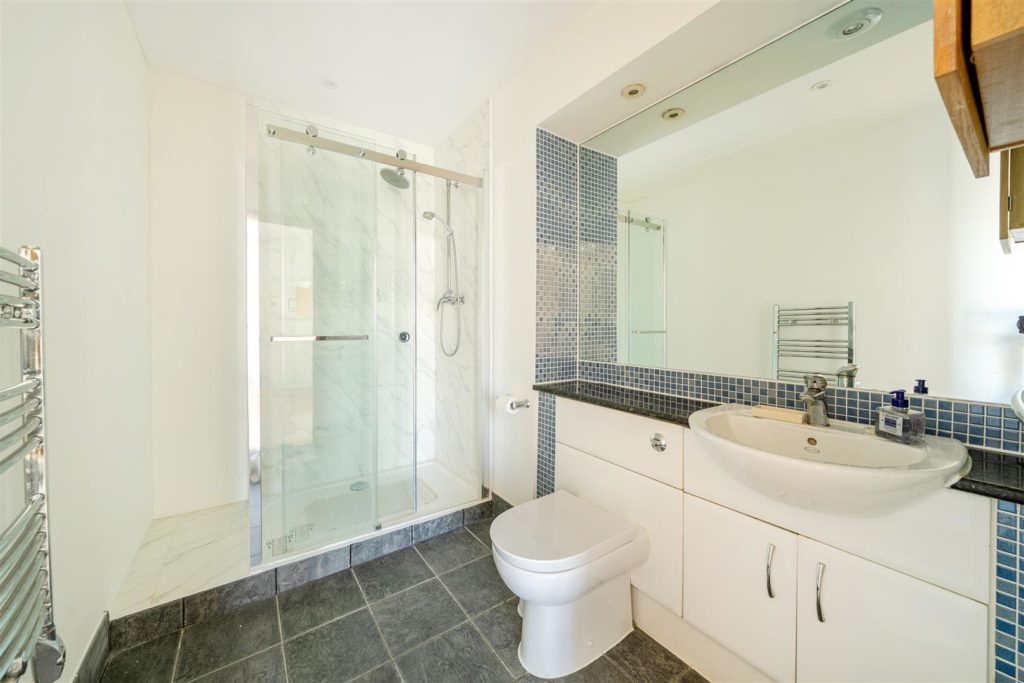
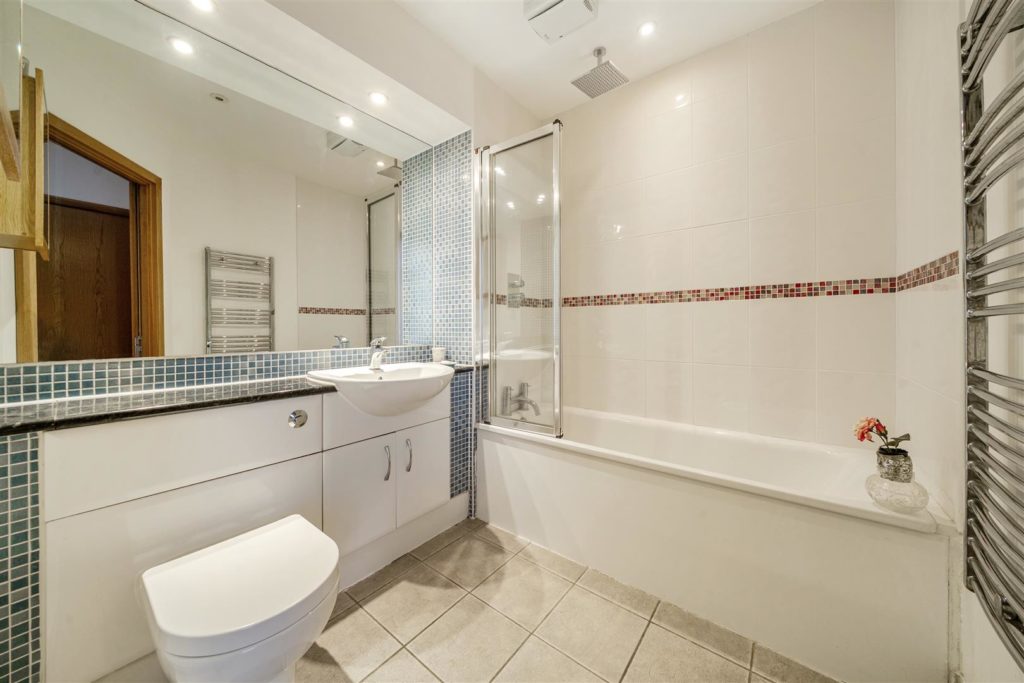
- Two Bathrooms – Stylish main suite and en-suite with quality fittings

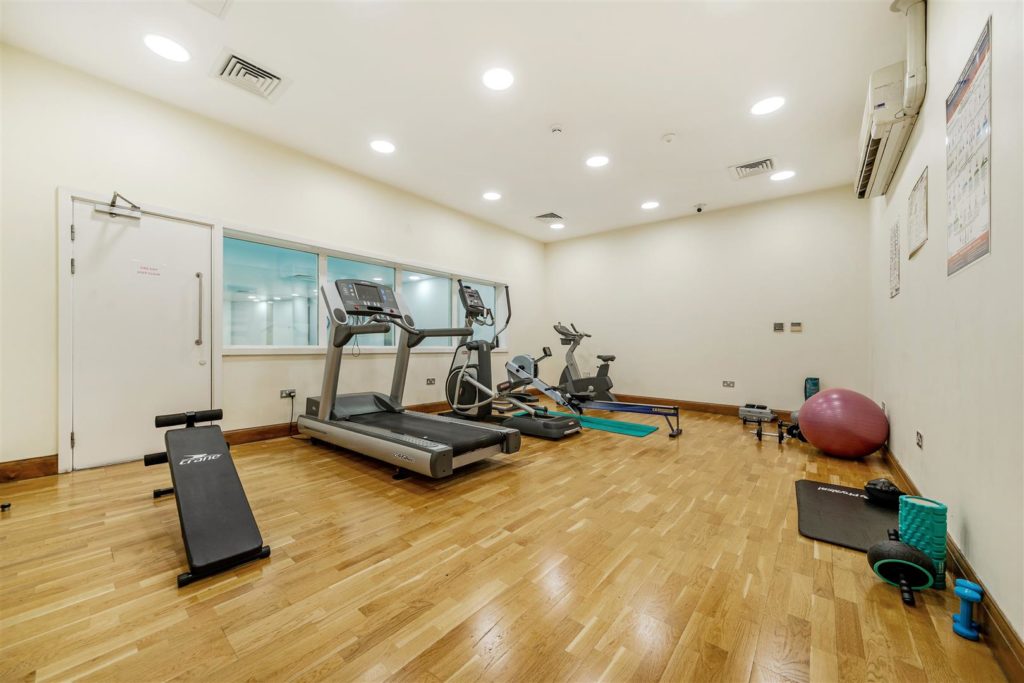
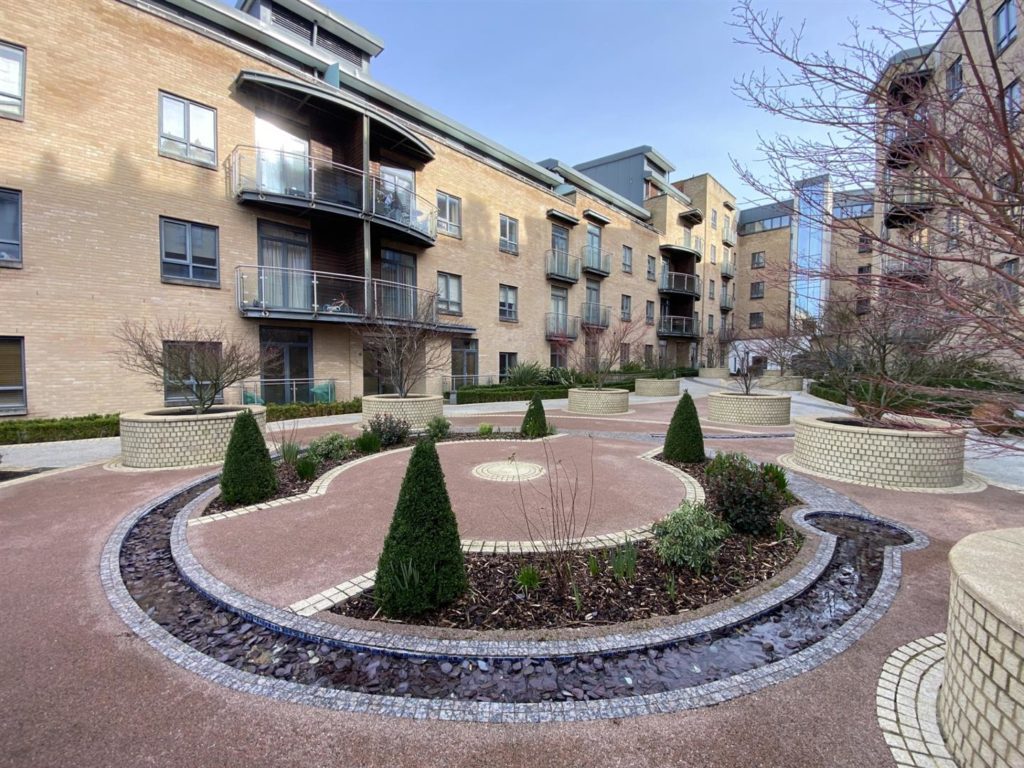
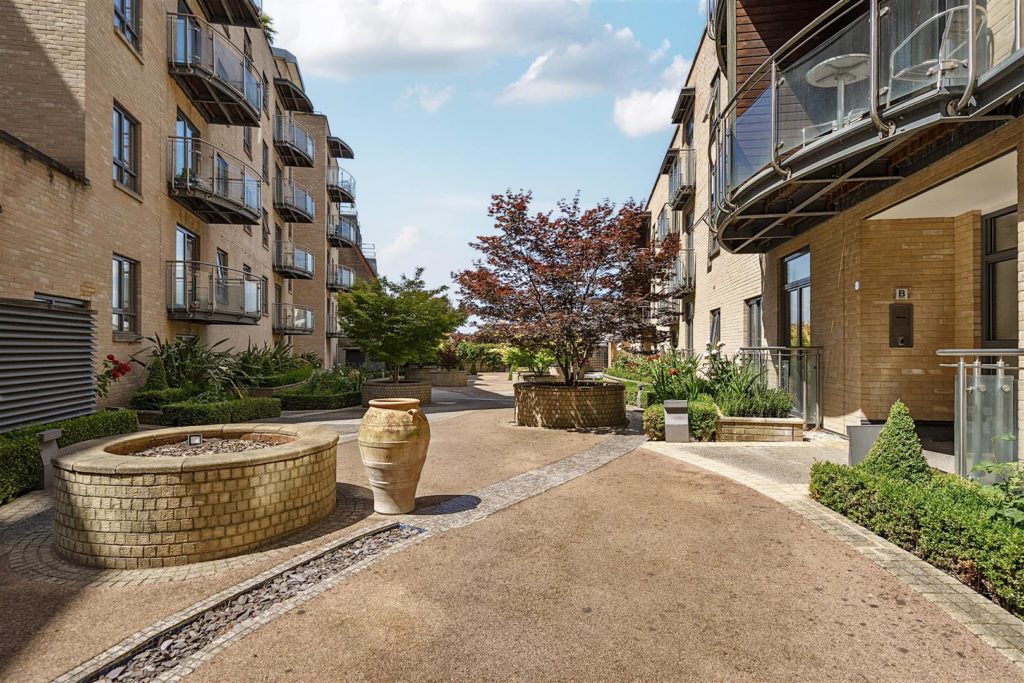
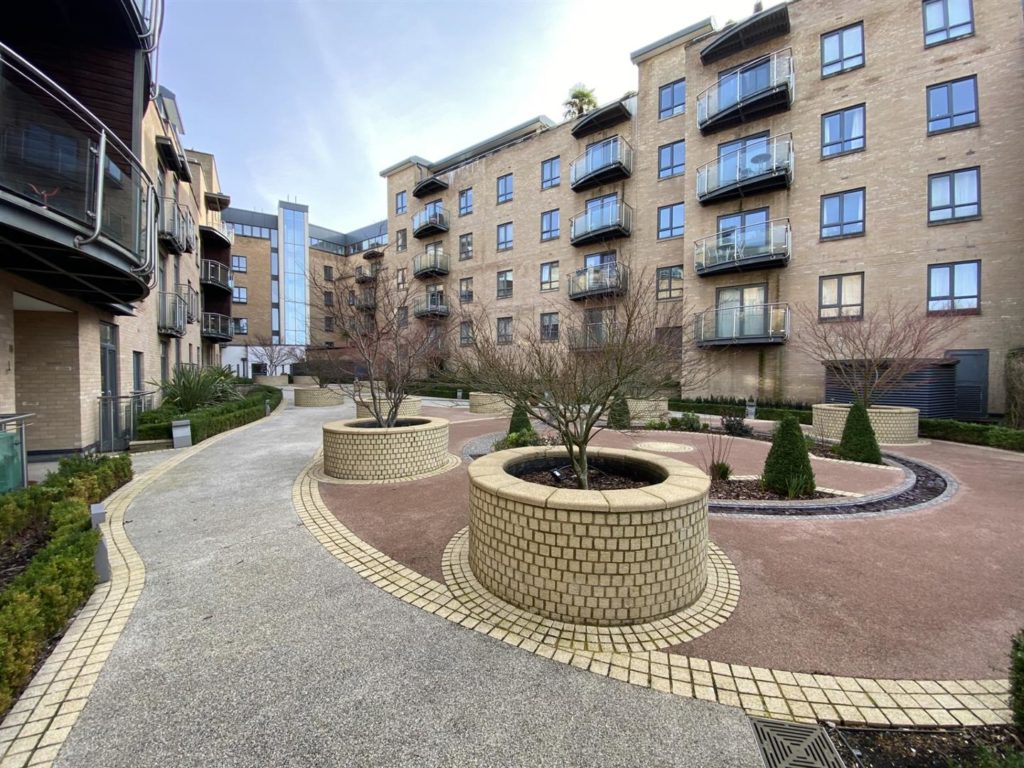
- Resident Facilities – Concierge service, pool, sauna, steam room, gym & communal courtyard
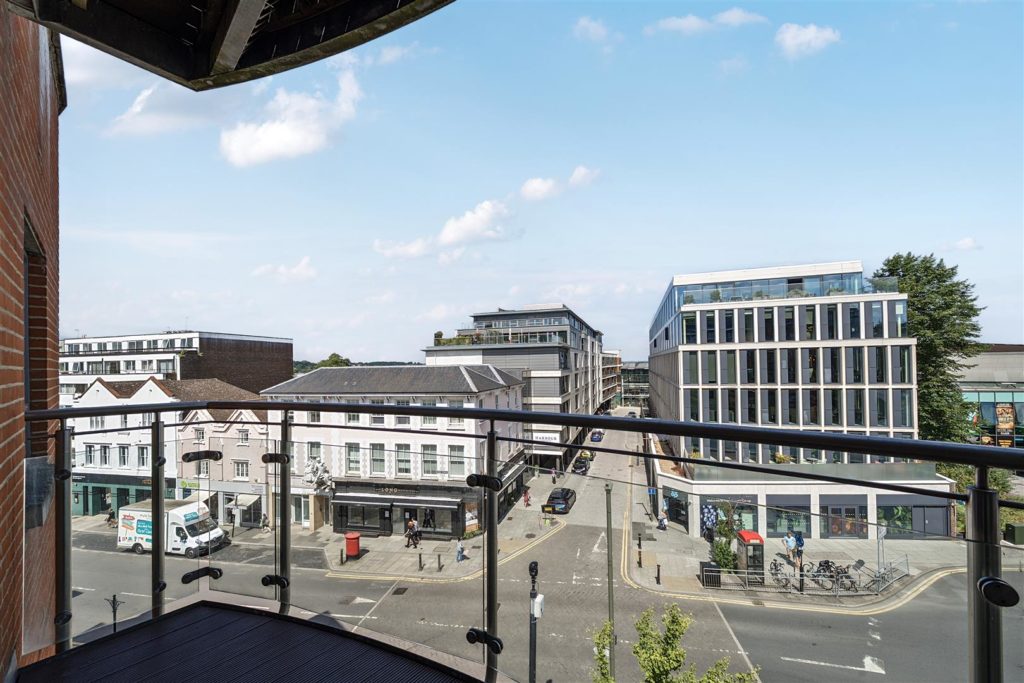
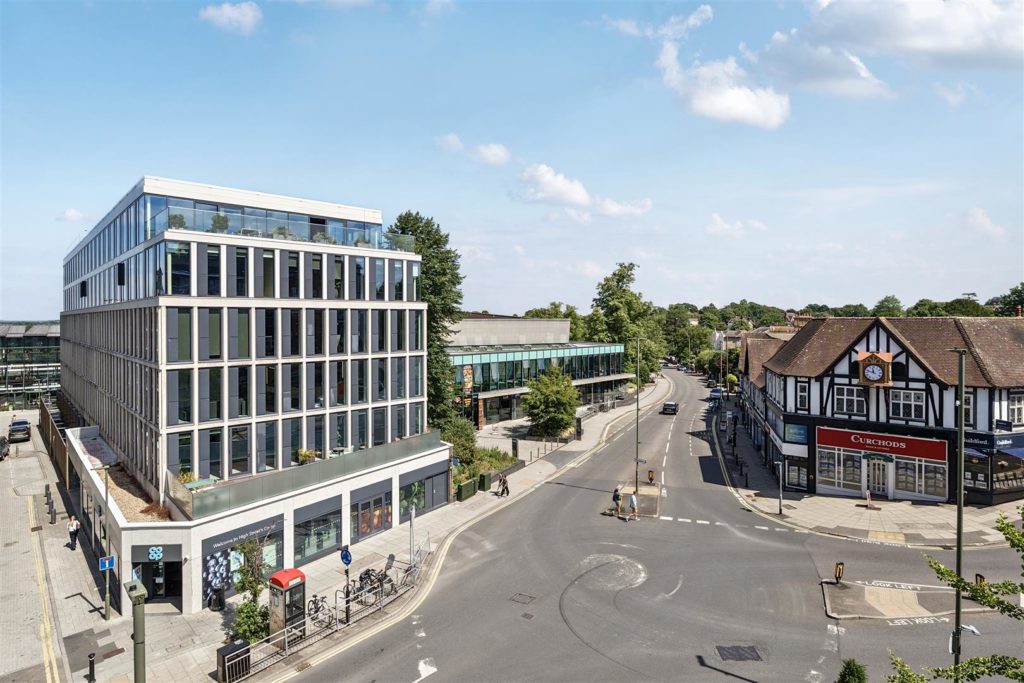
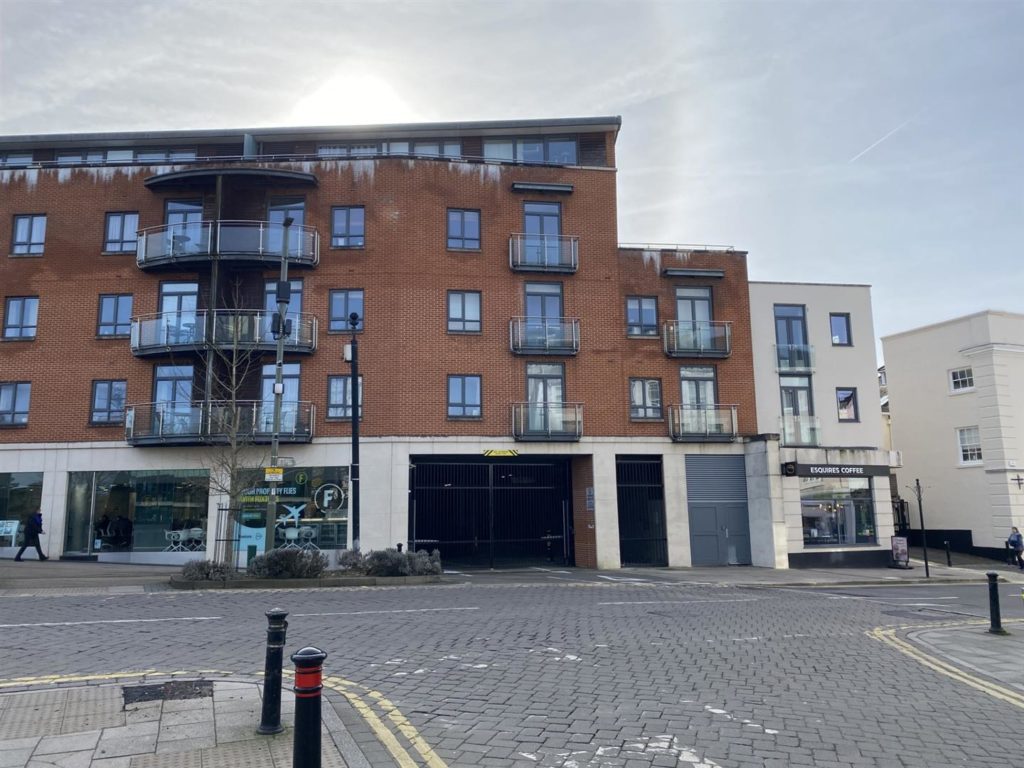

- Central Guildford Location – In the sought-after Trinity Gate development on Epsom Road
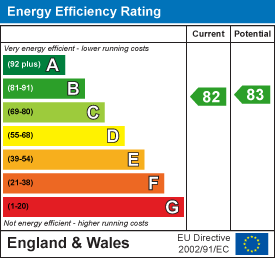
- Energy Efficient – EPC rated B
- Lift service to all floors

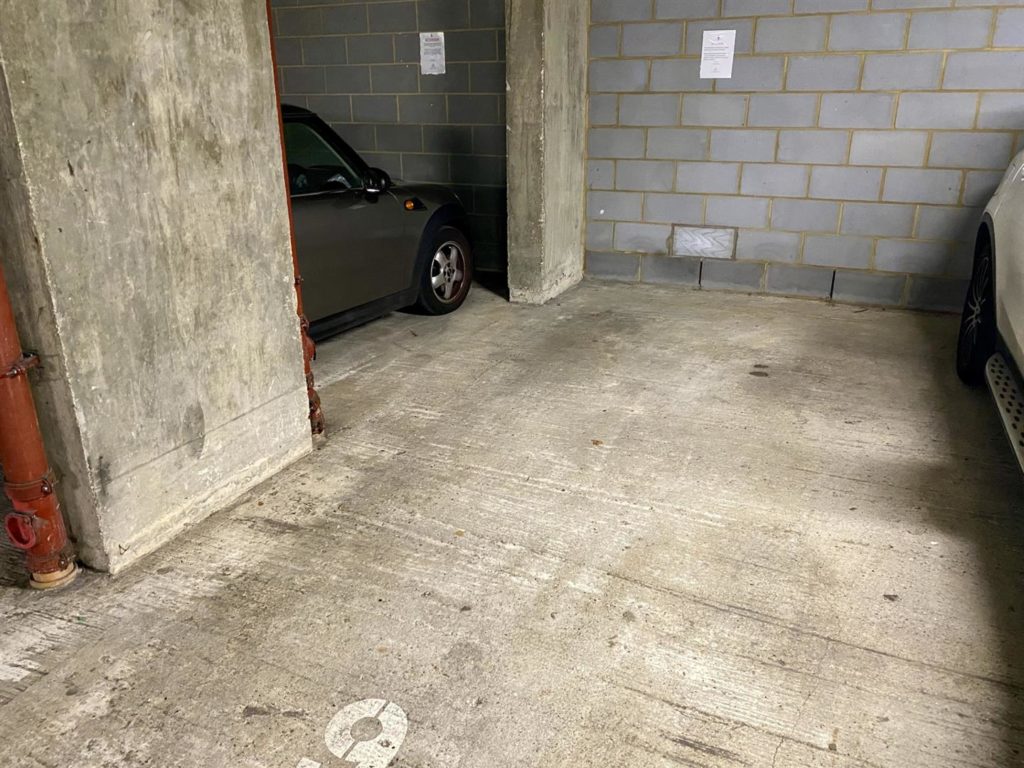
- One allocated car parking space in gated underground car park.
PROPERTY DETAILS:
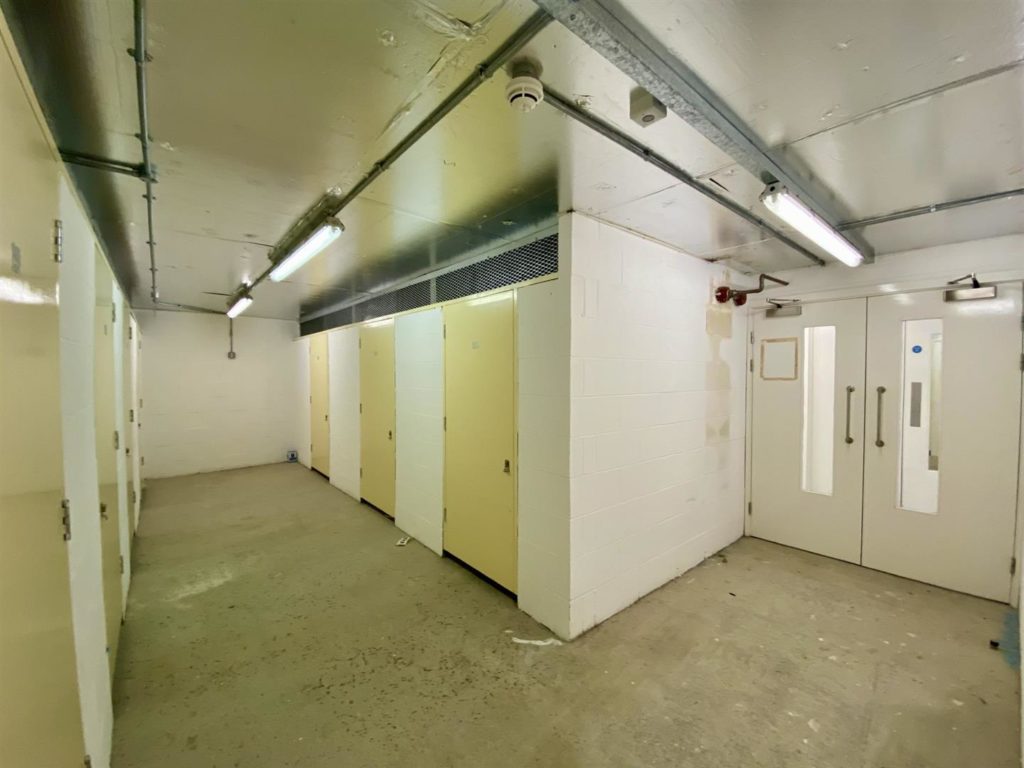
Located in the heart of Guildford town centre, this beautifully presented two-bedroom, two-bathroom apartment is set within the popular Trinity Gate development on Epsom Road — the historic site of the former Odeon cinema. Residents enjoy exclusive access to a range of premium amenities including a swimming pool, steam room, sauna, gym, and secure underground allocated parking, along with dedicated parking for motorbikes and cycles. There is also a separate lock-up near the car park, providing valuable additional storage space.With high ceilings and doors the apartment has a volumous hallway that connects to all rooms. The generous bright and airy open-plan kitchen/living area measures approximately 21 x 18ft and has a private balcony, ideal for a morning coffee or an evening drink. The modern kitchen is fully fitted with integrated appliances including a fridge freezer, electric oven, ceramic hob with cooker hood over, washing machine, and dishwasher. Cream cabinetry is complemented by marble worktops and a stainless-steel sink with drainer, creating a functional cooking space.The master bedroom is complete with fitted wardrobes, a west facing balcony, and a luxurious en-suite with a large walk-in shower, tiled floor, towel rail, and expansive mirror. The second bedroom is has fitted wardrobes and is served by a three-piece bathroom suite featuring a shower over bath, tiled flooring, towel rail, and large mirror. With one of the largest private roof terraces in the development, this rare and enviable outdoor space has panoramic views stretching north, west, and east across Guildford’s rooftops, including Holy Trinity Church, The Mount, and even Woking/London on a clear day. The terrace can accommodate outdoor furniture and planting.
Further benefits include hardwood flooring throughout, a lift serving all floors, well-maintained communal areas, and a concierge service. The property is set in a vibrant town centre location just moments from shops, restaurants, and transport links. London Road train station is only a few minutes' walk, with services into London Waterloo.
PROPERTY INFORMATION:
Contact Agent:
2 Bedroom Apartment
Trinity Gate, Epsom Road, Guildford